






















Choosing the right dental milling machine is not about comparing the lowest price or the highest spindle speed on a datasheet. It is about understanding the invisible engineering that drives profitability. This guide deconstructs the three critical dimensions of a machine’s value: Precision (why cast iron chassis and C3/P-grade components matter), Productivity (the real impact of torque and 90° vertical milling), and Maintenance (how structural rigidity reduces calibration downtime). Discover why looking beyond the brochure specs is the key to ensuring long-term ROI for your dental lab.
Dimension 1: Precision
Core Logic: Do not rely solely on the machine’s paper specifications. True machine precision follows a formula:
Final Precision = High Precision of Basic Components + High Precision of Manufacturing Craftsmanship

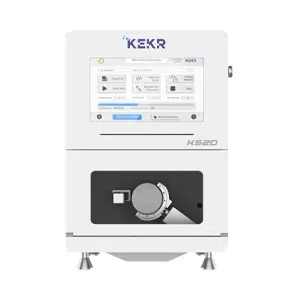
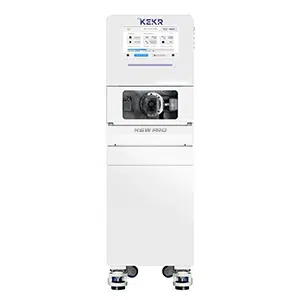
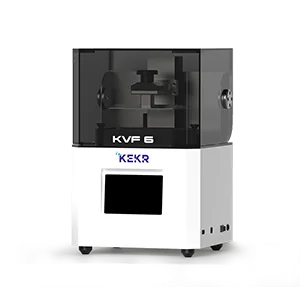
The integrated cast iron structure of the KEKR dental milling machine.
Components: The “Foundation” that Determines Precision
- Chassis Structure
- Integrated Cast Iron Structure (Weight usually >200KG): Higher cost, superior rigidity, and excellent physical vibration absorption. Even after 3-5 years of high-frequency use, internal stress release is minimal, ensuring no deformation occurs.
- Aerospace Aluminum Splicing/Welding: Lower cost and lightweight. However, under long-term cutting vibrations, micro-deformations tend to occur at connection points, causing precision to degrade over time.
- Ball Screws
Ball screws are the transmission hub that converts motor rotation into precise linear displacement—key to controlling machining dimensional accuracy. The global dental equipment sector primarily adheres to the JIS (Japanese Industrial Standards) grading system, universally adopting C3 (Precision Grade) or C5 (Standard Grade) ground screws while strictly avoiding C7 grade components common in general automation. Only transmission components meeting these high standards (commonly from international brands like THK, HIWIN, PMI) can maintain extremely low lead errors over long-term operation, ensuring the perfect final seating of restorations.
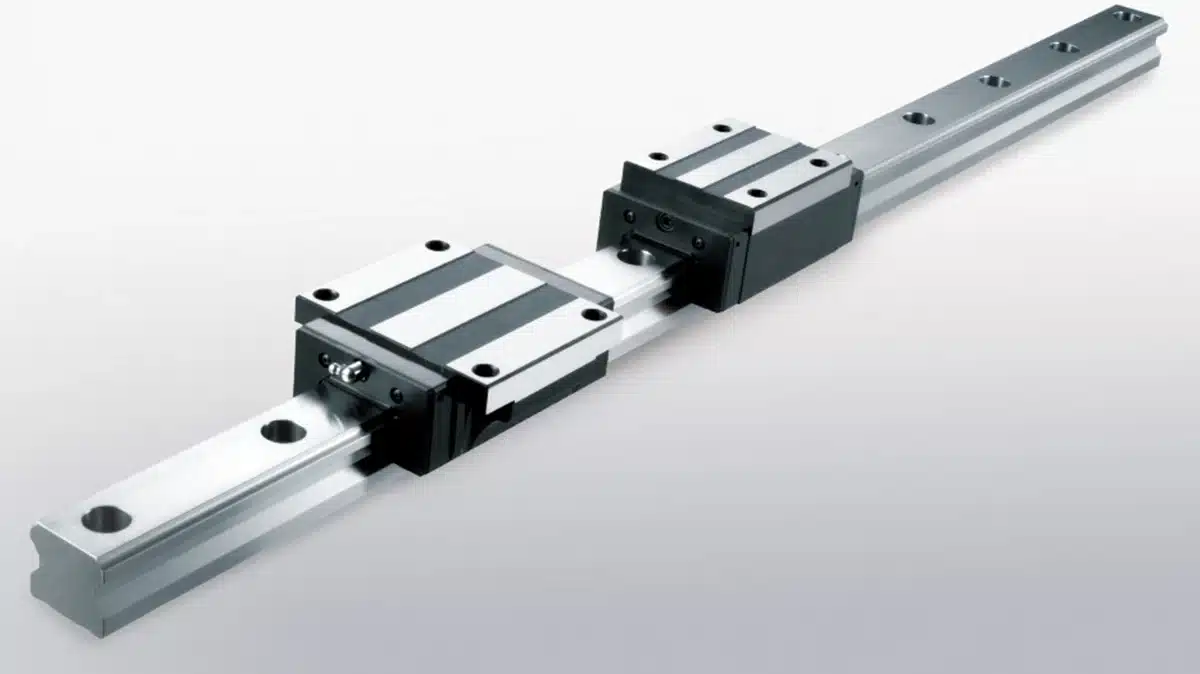
- Guide Rails (Linear Guideways)
As the physical basis for machine movement, the precision of the guide rail system directly determines stability and anti-vibration performance during machining. In dental milling, where micron-level error tolerance is pursued, the industry universally follows strict grading standards from mainstream international manufacturers (e.g., THK, HIWIN, PMI), prioritizing P-Grade (Precision) or H-Grade (High) configurations over the standard “Normal” commercial grade. Such high-rigidity guidance systems effectively suppress cutting vibrations, maximizing surface finish quality and the integrity of marginal morphology. - Harmonic Reducers
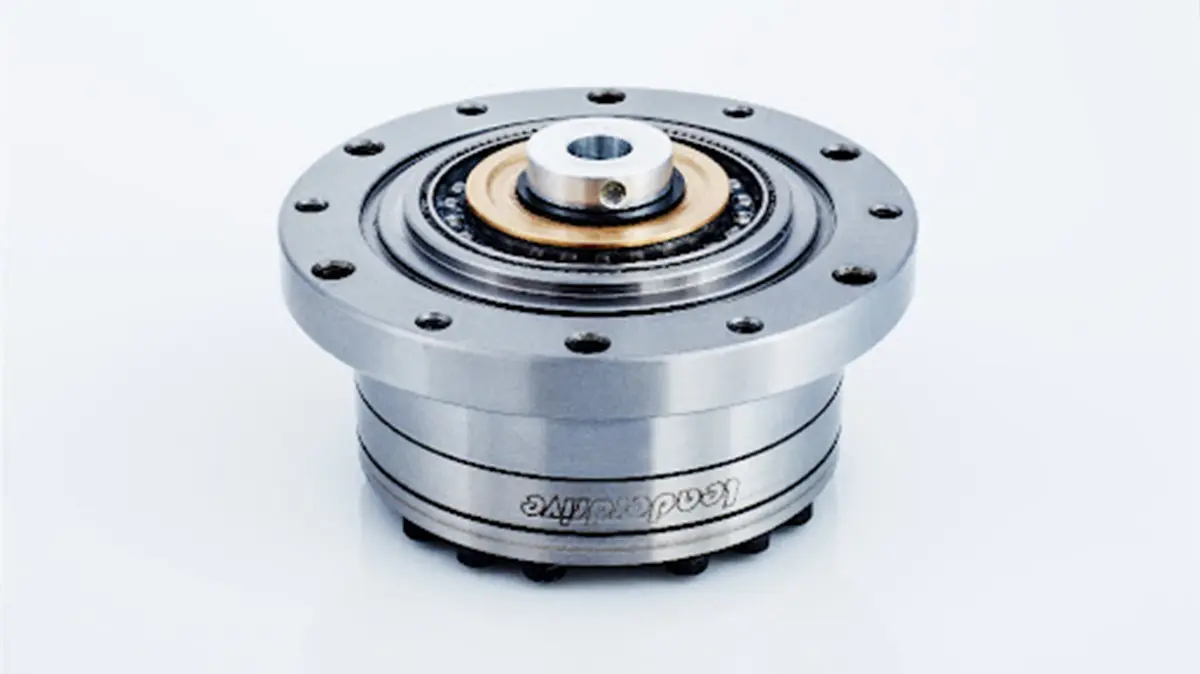
The power core of the dental mill’s A/B axes (rotary axes). Compared to ordinary reducers, their core advantages are “Zero Backlash” and high rigidity. This effectively eliminates micro-shakes during multi-axis simultaneous cutting, ensuring precise marginal fit of the restoration. Current mainstream high-end configurations utilize top-tier international brands rigorously verified in the industrial robotics field—such as the technology pioneer HD (Harmonic Drive), the listed precision transmission giant LeaderDrive, and Shimpo—to guarantee long-term precision and stability under high-frequency reciprocating motion.

Manufacturing Craftsmanship: The “Ceiling” that Determines Precision
- Limit Tolerance Data
- XYZ Motion Platform Assembly Precision: Controlled within 0.005mm. This is the benchmark for linear motion and determines whether long-span bridges will deform.
- A/B Axis Concentricity: Controlled within 0.003mm. This is the core of 5-axis linkage, determining the seating rate of complex surfaces and implant interfaces.
- Environment & Labor
- Dust-Free Assembly: All precision components must be assembled in a dust-free environment to prevent micro-dust from entering the ball screws and guide rails, which causes early wear.
- Master Craftsman Commissioning: A machine is not just a cold assembly of parts. A premium product must undergo extensive manual scraping and dynamic commissioning by an industry-experienced Master Craftsman.
Dimension 2: Productivity
Core Logic: Do not blindly worship Spindle Speed (RPM). True productivity follows a formula:
Final Efficiency = (Cutting Speed × Stability) – Post-processing Handwork Time
- Spindle Power
The spindle is the decisive engine of milling efficiency. Distinguished from entry-level high-RPM/low-torque configurations (0.5KW – 1.5KW) suitable only for soft materials, metal milling standards advocate for high-power spindles of 2.5KW and above. This ensures that the equipment maintains constant speed and feed rates when facing heavy-load cutting of high-hardness materials like Titanium and Cobalt-Chrome, significantly reducing the risk of tool breakage. - 90° Vertical Machining Capability
Addressing the fine processing of anterior labial undercuts and interproximal textures, the equipment breaks through the physical blind spots of traditional 4-axis or restricted-angle 5-axis systems, possessing true 90° Vertical Milling capability. This function allows the machine to directly mill natural proximal surfaces and fine textures. By substituting high-intensity manual trimming with high-precision automated machining, the overall production efficiency of the dental lab is drastically improved. - C-Clamp (Semi-Open) Fixture Design
The structural design of the fixture determines the physical limits of the machining range. Compared to fully enclosed designs, the C-Clamp structure maximizes material utilization, allowing the bur to reach the extreme edges of a 98mm disc. Under identical conditions, this allows for nesting an average of 2 extra crowns. More critically, this open architecture provides the tool with greater access angles and motion space, which is an indispensable physical prerequisite for achieving 90° vertical machining and complex lateral cutting.
Dimension 3: After-sales & Maintenance
Core Logic: The best after-sales service is not needing to call for service frequently. The core metrics for evaluating after-sales are not “Response Speed,” but “Mean Time Between Failures (MTBF)” and “Precision Retention Cycle.”
- Calibration Cycle
- Lightweight Equipment (Aluminum Profile): Due to insufficient structural rigidity, these are sensitive to ambient temperature and vibration, often requiring calibration once a month. Once calibration is neglected, the remake rate skyrockets immediately.
- High-Rigidity Equipment (Cast Iron + Ground Ball Screws): Benefiting from extreme physical rigidity and screw precision, these machines possess strong “Passive Stability.” Routine checks are typically required only once every six months or even a year.
- Do not let your technicians waste time on daily calibration procedures.
- Hidden Downtime Costs
- For a dental lab, if a machine is down for a day, the loss is not just that day’s production volume, but also the doctor’s trust and the cost of outsourcing urgent cases.
Choosing equipment configured with top-tier core components (Ball Screws/Reducers) is essentially buying “No-Downtime Insurance.” Although the initial investment is slightly higher, it avoids countless future instances of late-night overtime and client loss caused by machine repairs.